Development
Ground becomes a building here.
We take land from a parcel number through approvals, design, and construction, and we are still there running the property once it opens. Every stage is handled by people who will answer for the next one.
The scope
Development is the long part.
A building goes up in a year. Getting to the point where it can go up often takes longer than that, and it is where most of the cost and most of the risk sit. Zoning, utilities, access, drainage, soils, and a city calendar that moves at its own pace.
We have run that sequence in this county many times over. Most of what slows a project down is predictable, so we work on it early, before it costs time on the back end. A partner sees the same schedule we do, including the parts that are outside anyone's control.
Everything after approvals is handled in house. JMI Constructors builds it and JMI manages it, which means a decision made during entitlement is answered for by the same company ten years on.
Stage one
Land and entitlement.
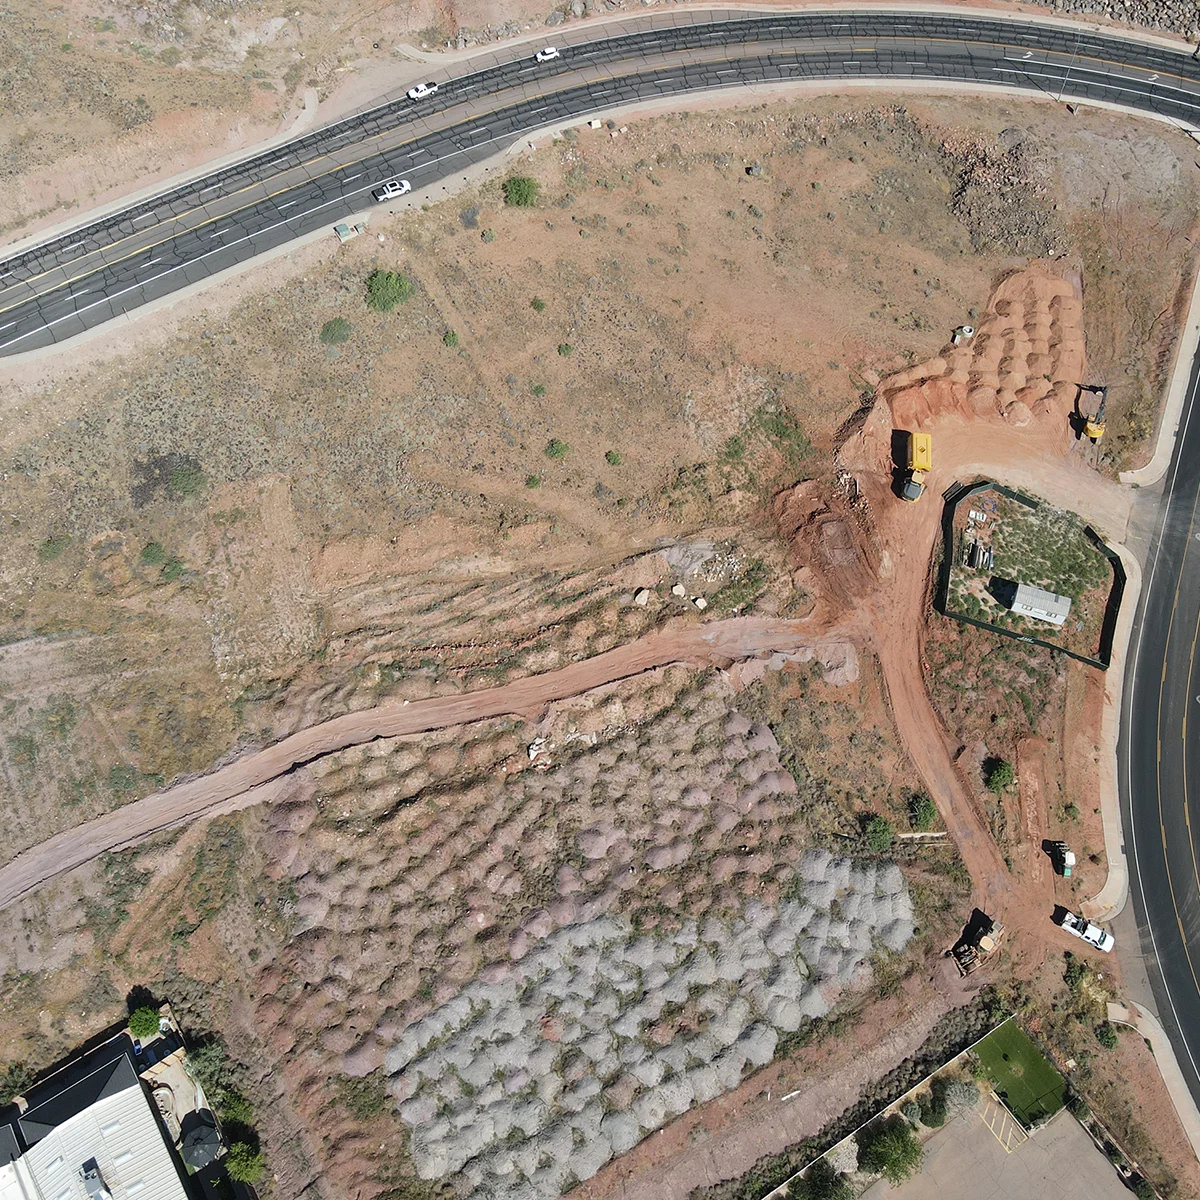
Getting a site approved for what it should hold. We assemble the parcels, work through the city and county process, and bring the engineering along in parallel so nothing waits on something else.
- Parcel assembly and due diligence
- Zoning, rezoning, and general plan amendments
- Site plan approval and conditional use
- Civil, geotechnical, and traffic work
- Utility and access coordination
Stage two
Design, build, and open.
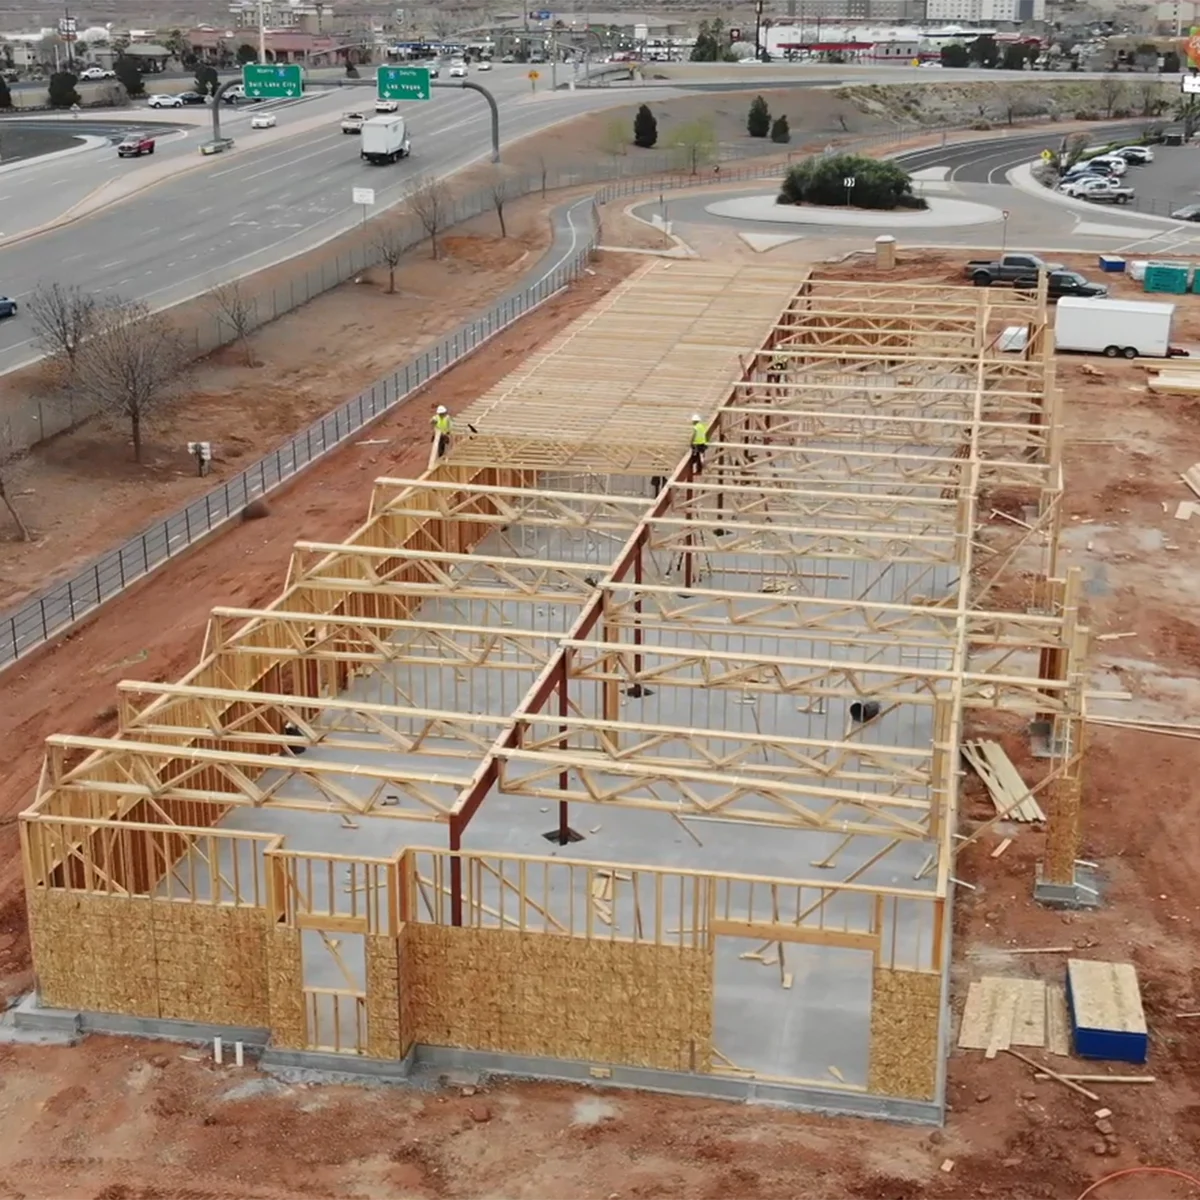
Approved ground turns into a building. JMI Constructors takes the work, so the budget written during entitlement is held by the people who have to hit it. Phasing lets early tenants open while later buildings are still going up.
- Design and value engineering
- Budget and schedule
- Construction and phasing
- Tenant improvement
- Leasing and turnover
What we develop
Six things this county keeps asking for.
Demand comes first and the drawings follow. What gets built on a site depends on what the area around it is short on, which is a different answer in Washington City than it is at Exit 6.
Retail
Neighborhood centers and pad sites, built to the size the homes nearby can support.
Sunset Corner · Mainstreet PlazaOffice
Professional space built for tenants who plan to stay, with the systems sized accordingly.
Jennings Boulevard CentreMedical
Higher power, higher air changes, and a build-out schedule that has to hold because equipment is already ordered.
Jennings Boulevard CentreIndustrial
Ground and buildings for manufacturers and distributors, including the utility capacity they need on day one.
Fort Pierce Industrial Park · InnoMarkMixed use
Retail, office, and pad sites on one site, phased so the first tenants open before the last building tops out.
Commerce PointeBuild to suit
A building designed around one tenant's operation, on ground we already control or ground you bring us.
What we run
The stages between the ground and the opening.
A project needs architects, engineers, and surveyors, and it needs someone holding the sequence together. We work with the designers and consultants a project calls for, brief them, hold the schedule, and take the drawings through the city.
Owners come to us for that middle part. You deal with one company, and the people doing the drawing answer to a schedule somebody is keeping.
Before anyone draws
- Site evaluation
- Due diligence
- Land use planning
- Cost analysis
- Feasibility and budget
Design coordination
- Architect and engineer selection
- Design review
- Space planning input
- Construction documents
- Value engineering
Approvals
- Entitlement and rezoning
- City board submittals
- Public hearings
- Permitting, fees, and bonding
- Dry utility coordination
Through construction
- Construction management
- Subcontractor coordination
- Pay estimate review
- Status reporting
- Turnover and occupancy