Land and entitlement
Getting a site
approved for what it
should hold.
Entitlement is where a parcel stops being dirt and becomes a project with a use, a footprint, and a path to a building permit. It is also where most timelines are won or lost.
Plainly stated
What entitlement means.
Owning land does not mean you can build on it. Entitlement is the process of getting a city or county to agree, in writing, that a specific use at a specific density with a specific site layout is allowed on that parcel.
The work runs on two tracks at once. One is regulatory, moving through zoning, the general plan, and site plan review toward an approval. The other is technical, proving the site can support what is being proposed, which means soils, drainage, traffic, and utility capacity.
Both tracks have to finish before a building permit is possible. Running them one after the other is what turns a nine-month process into a two-year one, so we start the engineering while the zoning question is still open.
A useful way to think about it: entitlement is not asking permission to build. It is assembling enough evidence that saying yes is the easy decision.
The sequence
What happens, in the order it happens.
Every jurisdiction runs this a little differently, and a straightforward site moves faster than a complicated one. The order rarely changes.
Title, survey, easements, water rights, existing zoning, and a first read on utilities and access. This is where a deal either gets more interesting or stops.
Nobody yet. This is your homework.
A test fit on the site showing what can physically go there, along with a first pass at what the surrounding market will support.
Internal, with early staff input.
If the current zoning does not allow the use, a rezone or a general plan amendment is required. This is the longest single item when it applies.
Planning commission recommends, city council decides.
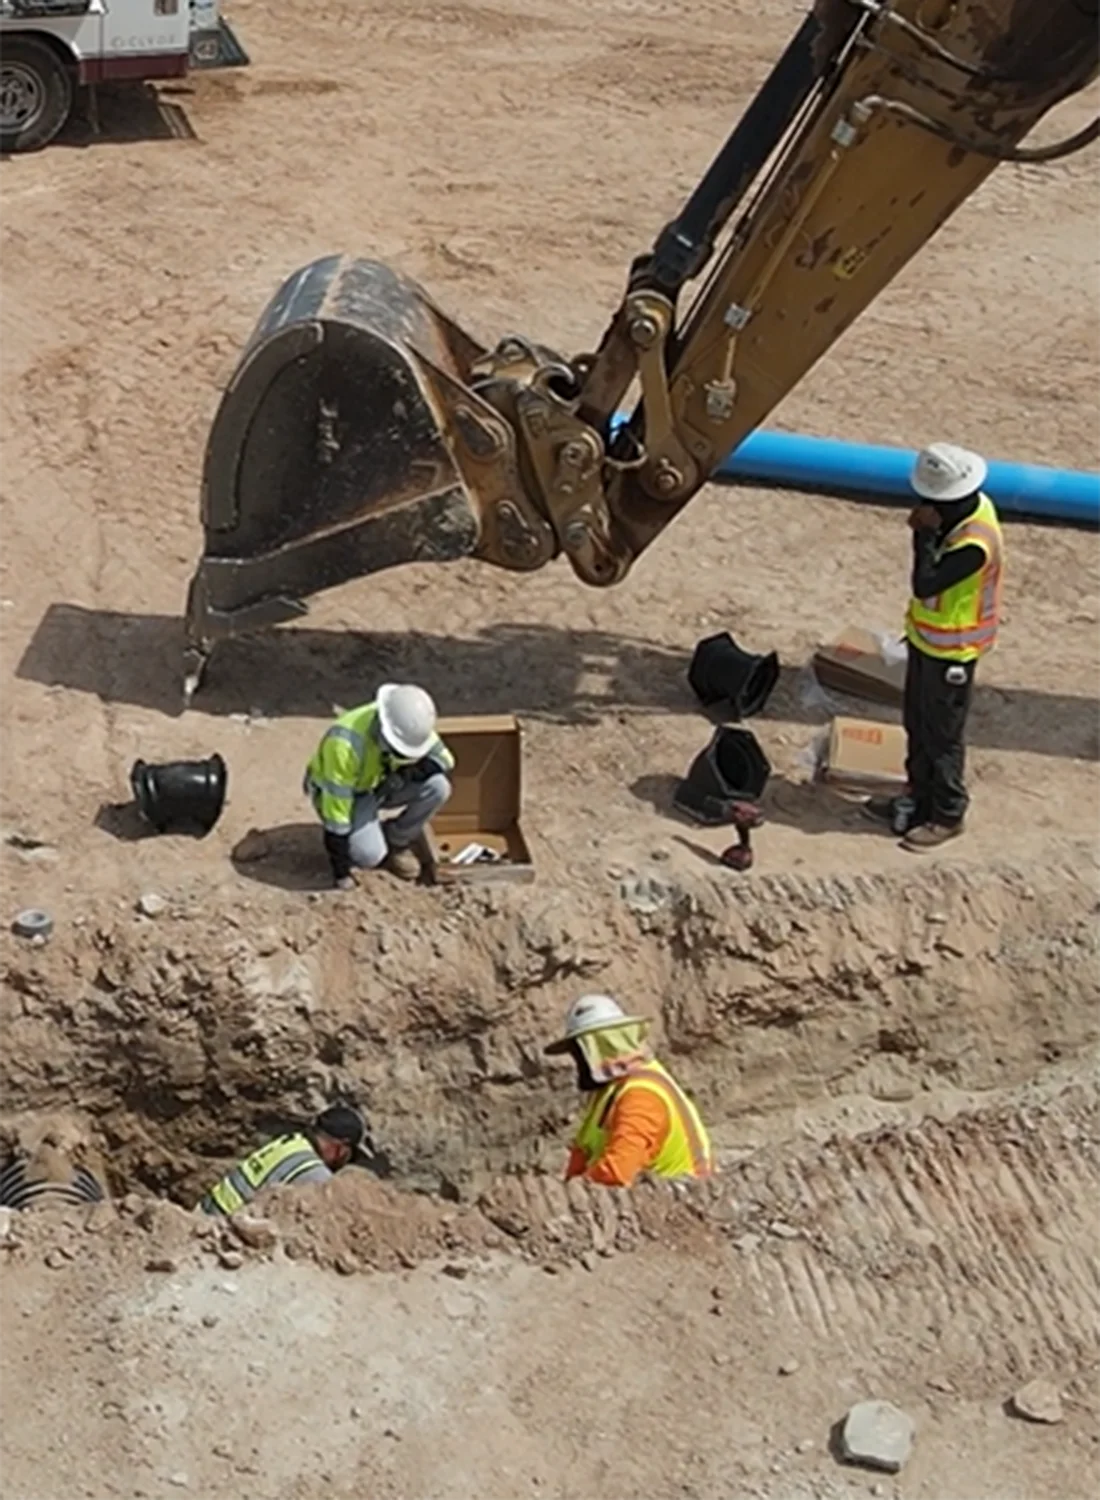
Civil, geotechnical, drainage, and traffic work. We run this alongside zoning, so approvals are not waiting on a report.
City engineering reviews.
The detailed layout goes in. Parking, landscaping, setbacks, access points, lighting, and building placement all get checked against code.
Staff, and planning commission where required.
Will-serve confirmation for power, water, and sewer, plus any development agreement or improvement obligations attached to the approval.
Utility providers and the jurisdiction.
Construction drawings go in for plan check. Entitlement is finished at this point and the schedule becomes a construction schedule.
Building department.
The parts to plan for
Four things that hold up projects here.
None of these are unusual. They are easier to solve when someone raises them in month one, and harder every month after that.
Utility capacity
Service to a parcel and adequate service are different questions. Confirm capacity before a layout gets drawn around it.
Ground conditions
What sits under the surface changes the cost of everything above it. A geotechnical report early beats a redesign later.
Access and traffic
Where a site meets the road can require a study, a signal, or a shared access agreement. Each one adds time.
The public calendar
Planning commission and council meet on fixed dates. Missing a submittal by one day can cost a month.
One that went through it
Ground the county needed opened up.
Industrial · 1999
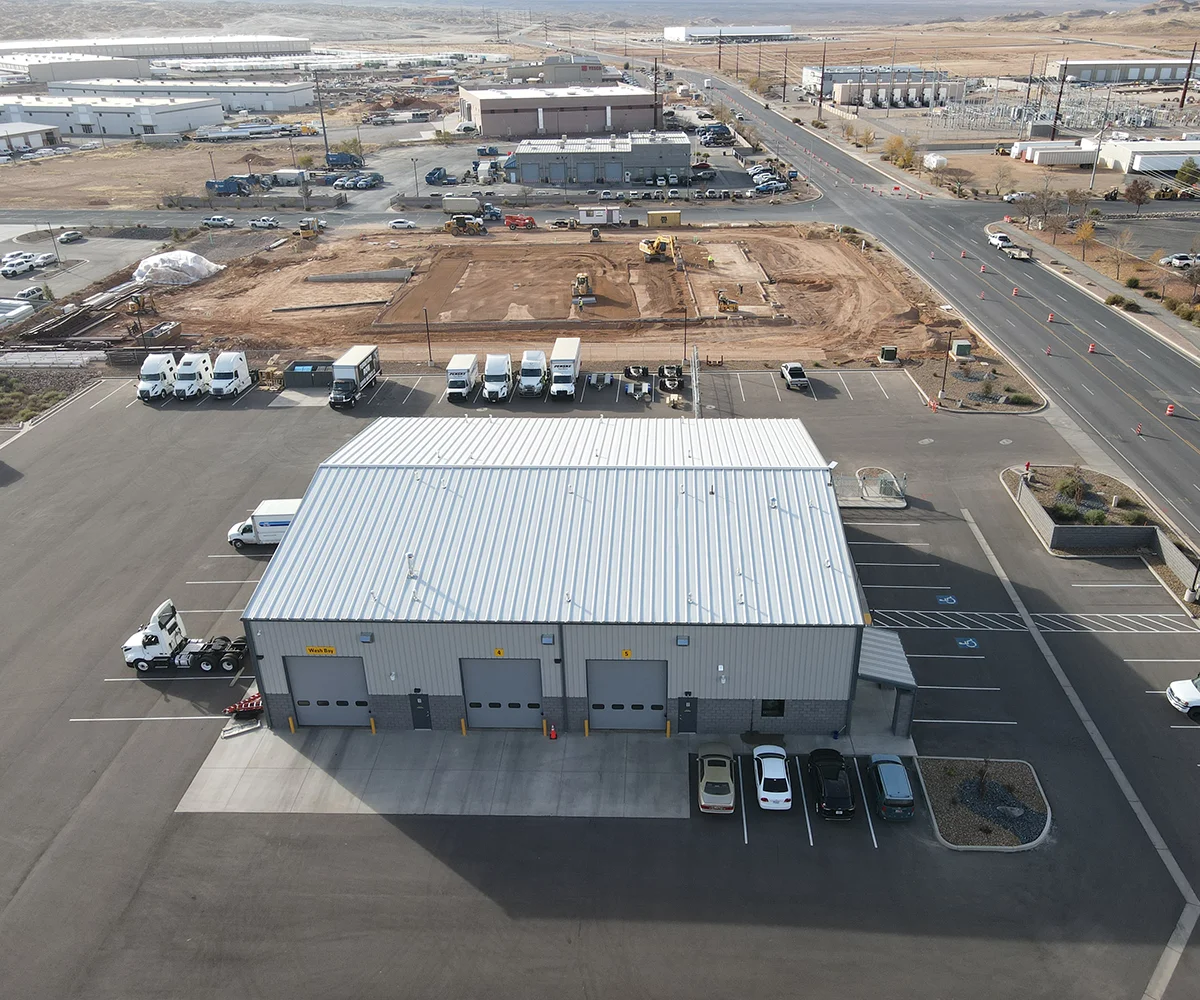
Fort Pierce Industrial Park
Manufacturers were calling and there was nowhere in the county zoned to put them. Getting that ground ready meant keeping every moving part in step, with the surveys, the studies, the utility work, and the hearings all timed so none of them held up the others.
- Industrial zoning established on ground that did not carry it
- Utility capacity brought to the site for tenants who needed it on day one
- Access built to handle truck traffic
- Approvals secured through planning review and the public hearing process